


Search by reference number



Single-family house, Kontioniementie 23 B
80770 Kontiolahti, Kontioniemi
Detached house on Kontioniementie


The single-family house built in 2008 offers a cozy living environment in the pleasant area of Kontioniemi.
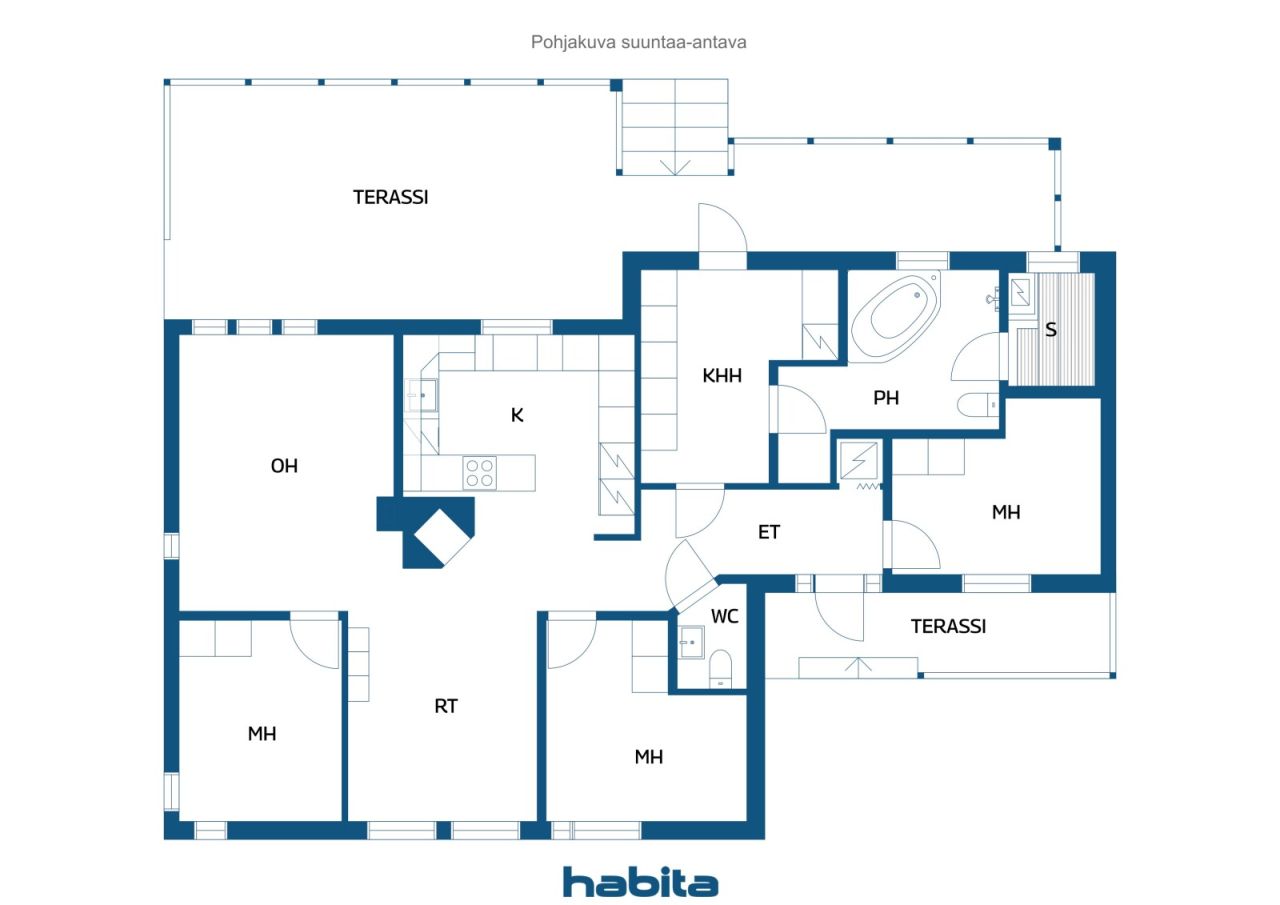
The clear layout of the living room, kitchen, and three bedrooms is functional and comfortable. The fireplace oven creates warmth and atmosphere in the living room, serving as the heart of the home both in everyday life and during celebrations. The spacious bathroom invites relaxation, and the whirlpool bath crowns the private spa experience.
The house has been completely rebuilt on an old foundation, retaining only the load-bearing posts.
A very large terrace opens onto a sheltered yard, providing plenty of space for lounging, outdoor play, and gardening.
The location is excellent for transportation. Both Joensuu and Kontiolahti services are nearby. Jaamankangas, Höytiäinen, the biathlon stadium, and Kontioniemi golf course invite you to move and exercise.
This home is ideal for those who value a peaceful location, modern comfort, and proximity to nature.







Selling price
EUR 89,000 ($143,614)
Rooms
4
Bedrooms
3
Bathrooms
1
Living area
106 m²Basic details
| Listing number | 677342 |
|---|---|
| Selling price | EUR 89,000 ($143,614) |
| Rooms | 4 |
| Bedrooms | 3 |
| Bathrooms | 1 |
| Toilets | 2 |
| Bathrooms with toilet | 1 |
| Living area | 106 m² |
| Total area | 121 m² |
| Area of other spaces | 15 m² |
| Measurements verified | No |
| Measurements based on | Building plan |
| Floor | 1 |
| Residential floors | 1 |
| Condition | Satisfactory |
| Vacancy from | Move-in ready immediately. |
| Parking | Courtyard parking, Parking space with power outlet |
| Is located on ground level | Yes |
| Features | Fireplace, Boiler |
| Spaces |
Sauna
Terrace Outdoor storage |
| Views | Private courtyard, Forest |
| Storages | Cabinet, Outdoor storage |
| Telecommunications | Antenna |
| Floor surfaces | Parquet, Laminate, Tile |
| Wall surfaces | Wall paper, Paint |
| Bathroom surfaces | Tile |
| Kitchen equipments | Induction stove, Freezer refrigerator, Cabinetry, Kitchen hood, Dishwasher, Separate oven |
| Bathroom equipments | Shower, Washing machine connection, Space for washing machine, Jacuzzi, Bidet shower |
| Utility room equipments | Washing machine connection, Sink |
| Description | Detached house Oh + 3 + 3 bedrooms + sauna |
Building and property details
| Construction year | 2008 |
|---|---|
| Inauguration | 2008 |
| Floors | 1 |
| Lift | No |
| Roof type | Gable roof |
| Energy certificate class | No energy certificate required by law |
| Heating | Electric heating, Furnace or fireplace heating |
| Building materials | Wood |
| Roof materials | Sheet metal |
| Facade materials | Wood |
| Property reference number | 276-412-30-2 |
| Property tax per year |
273.51 €
441.35 $ |
| Encumbrances | 119,000 € (192,023.04 $) |
| Lot area | 1910 m² |
| Terrain | Flat |
| Road | Yes |
| Land ownership | Own |
| Planning situation | General plan |
| Municipality engineering | Water, Sewer, Electricity |
Monthly fees
| Property tax | 273.51 € / year (441.35 $) |
|---|---|
| Electricity | 2,300 € / year (3,711.37 $) (estimate) |
| Water | 500 € / year (806.82 $) (estimate) |
| Garbage | 280 € / year (451.82 $) (estimate) |
Purchase costs
| Transfer tax | 3 % |
|---|---|
| Notary | EUR 143 ($231) |
| Registration fees | EUR 172 ($278) |
This is how the buying of your property starts
- Fill out the short form and we will arrange a meeting
- Our representative will contact you without delay and arrage a meeting.
Would you like to know more about this property?
Thank you for your contact request. We'll contact you promptly!