


Search by reference number



Single-family house, Käpylinnuntie 10
21100 Naantali, Kultaranta
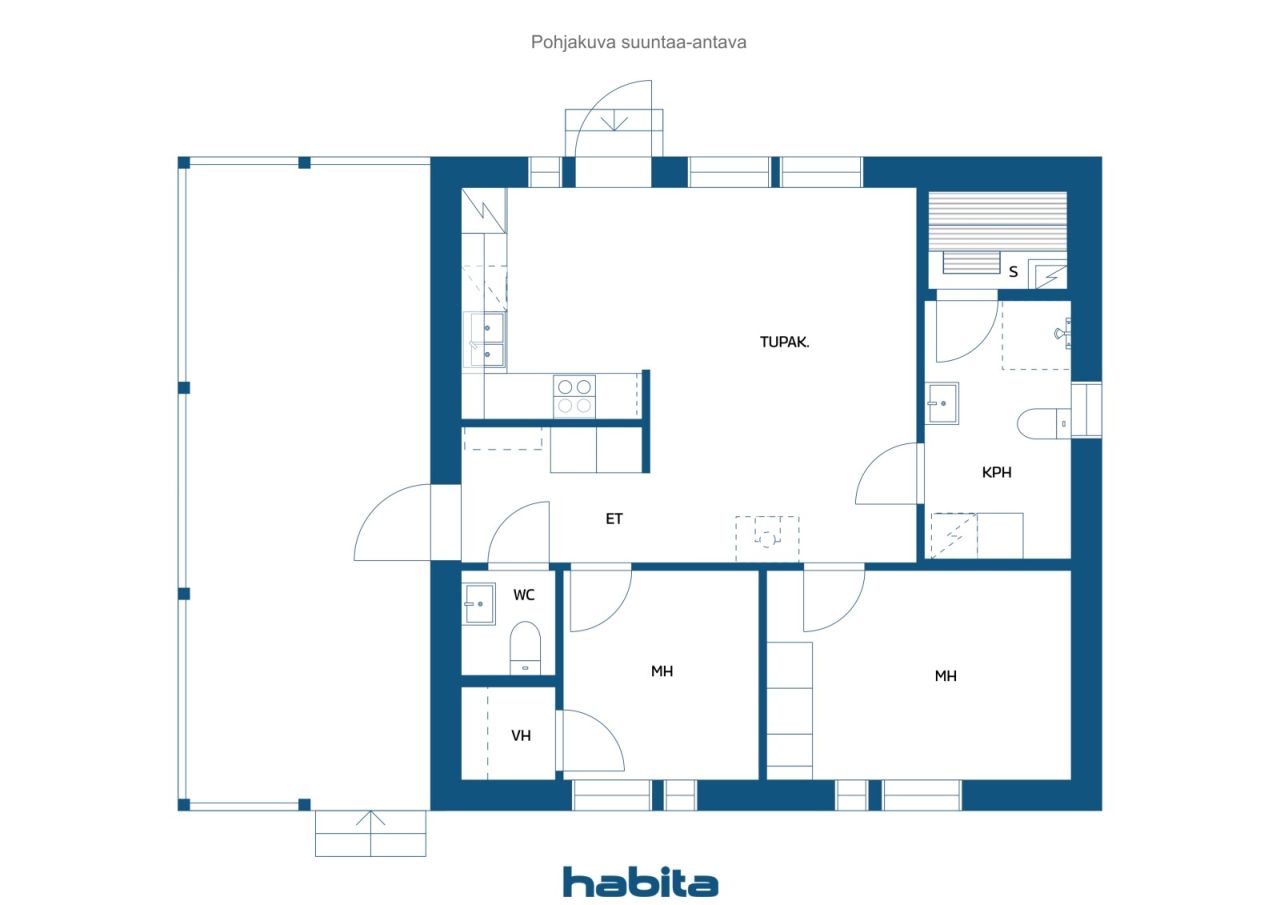
3H, open, bathroom/WC, S, WC, relaxation sauna


Single-story detached house in Kultaranta near amenities!
Built in 2019, the house is located on a low-maintenance, lush 2,135 m² private plot. The home is heated with an exhaust air heat pump and an air source heat pump. The house also has a fireplace reservation.
The bedrooms are spacious and offer closet space. One of the rooms also has a walk-in closet. The rooms overlook a beautiful forested landscape.
The heart of the home is a bright living room, which is connected to a stylish open-plan kitchen. The space also accommodates a dining table. There is access from the kitchen to the front terrace.
The bathroom is spacious and includes space for laundry. There is an indoor sauna and a separate outdoor building where you can enjoy the steam from a wood-fired sauna. The house also has a separate toilet. A large terrace surrounds the house, allowing you to enjoy the area's stunning nature. Additionally, there is a separate storage shed in the yard.
The area is peaceful, where a pleasant environment and smooth daily life meet. Nearby are a shop, school, and kindergarten. A public transport stop is also close by.
Contact us and come for a viewing!
Open house: 27 Sept 2026
12:00 – 12:30
First openhouse
Welcome!







Selling price
EUR 299,000 ($483,483)
Rooms
3
Bedrooms
2
Bathrooms
1
Living area
63 m²Basic details
| Listing number | 677282 |
|---|---|
| Selling price | EUR 299,000 ($483,483) |
| Rooms | 3 |
| Bedrooms | 2 |
| Bathrooms | 1 |
| Toilets | 2 |
| Bathrooms with toilet | 1 |
| Living area | 63 m² |
| Measurements verified | No |
| Measurements based on | Information given by owner |
| Floor | 1 |
| Residential floors | 1 |
| Condition | Good |
| Vacancy from | According to contract |
| Parking | Courtyard parking |
| Features | Air source heat pump, Heat recovery, Boiler |
| Spaces |
Bedroom
Bedroom Open kitchen Living room Hall Toilet Toilet Bathroom Terrace Sauna Sauna Walk-in closet Outdoor storage |
| Views | Yard, Backyard, Front yard, Private courtyard, Garden, Neighbourhood, Street, Forest, Nature |
| Storages | Cabinet, Walk-in closet, Outdoor storage |
| Floor surfaces | Laminate |
| Wall surfaces | Wall paper |
| Bathroom surfaces | Linoleum |
| Kitchen equipments | Ceramic stove, Refrigerator, Freezer, Cabinetry, Kitchen hood, Dishwasher |
| Bathroom equipments | Shower, Washing machine connection, Underfloor heating, Space for washing machine, Cabinet, Sink, Shower wall, Toilet seat, Water boiler, Mirror, Mirrored cabinet |
| Description | 3 hours, kitchenette, separate toilet, wardrobe, bathroom/toilet, sauna, backyard sauna |
| Additional information | Additionally, there is a sauna building on the property, built around 1953. The house has a fireplace provision, and the building plans already include a drawn carport. |
Building and property details
| Construction year | 2019 |
|---|---|
| Inauguration | 2019 |
| Floors | 1 |
| Lift | No |
| Roof type | Gable roof |
| Ventilation | Mechanical ventilation |
| Energy certificate class | No energy certificate required by law |
| Heating | Radiator, Air-source heat pump, Exhaust air heat pump |
| Building materials | Wood |
| Roof materials | Sheet metal |
| Facade materials | Wood |
| Renovations |
Ventilation 2026 (Done) Yard 2023 (Done) Yard 2022 (Done) |
| Property reference number | 529-103-5-9 |
| Property tax per year |
637.75 €
1,031.24 $ |
| Encumbrances | 200,000 € (323,400.2 $) |
| Lot area | 2135 m² |
| Number of parking spaces | 4 |
| Number of buildings | 2 |
| Terrain | Gentle slope |
| Road | Yes |
| Land ownership | Own |
| Planning situation | Detailed plan |
| Building rights | 200 m² |
| Municipality engineering | Water, Sewer, Electricity |
Services
| Grocery store | 1.8 km |
|---|---|
| School | 1.5 km |
| Health center | 2.8 km |
| Golf | 3 km |
| Beach | 0.7 km |
| City center | 2.9 km |
Public transportation access
| Bus | 0.2 km |
|---|---|
| Cycle path | 0.2 km |
Monthly fees
| Heating | 130 € / month (210.21 $) (estimate) |
|---|---|
| Garbage | 33 € / month (53.36 $) (estimate) |
| Water | 50 € / month (80.85 $) (estimate) |
Purchase costs
| Transfer tax | 3 % |
|---|---|
| Notary | EUR 143 ($231) (Estimate) |
| Registration fees | EUR 172 ($278) (Estimate) |
| Contracts | EUR 50 ($81) (Estimate) |
This is how the buying of your property starts
- Fill out the short form and we will arrange a meeting
- Our representative will contact you without delay and arrage a meeting.
Would you like to know more about this property?
Thank you for your contact request. We'll contact you promptly!