


Search by reference number



Condominium, Yliskyläntie 7
00840 Helsinki, Laajasalo
Bright two-room apartment with the most beautif...


Welcome to explore a bright and functional 52 m² two-room apartment in the seaside district of Laajasalo! The apartment combines an open floor plan, lush views, and a glazed balcony – all close to the sea, outdoor areas, and everyday services.
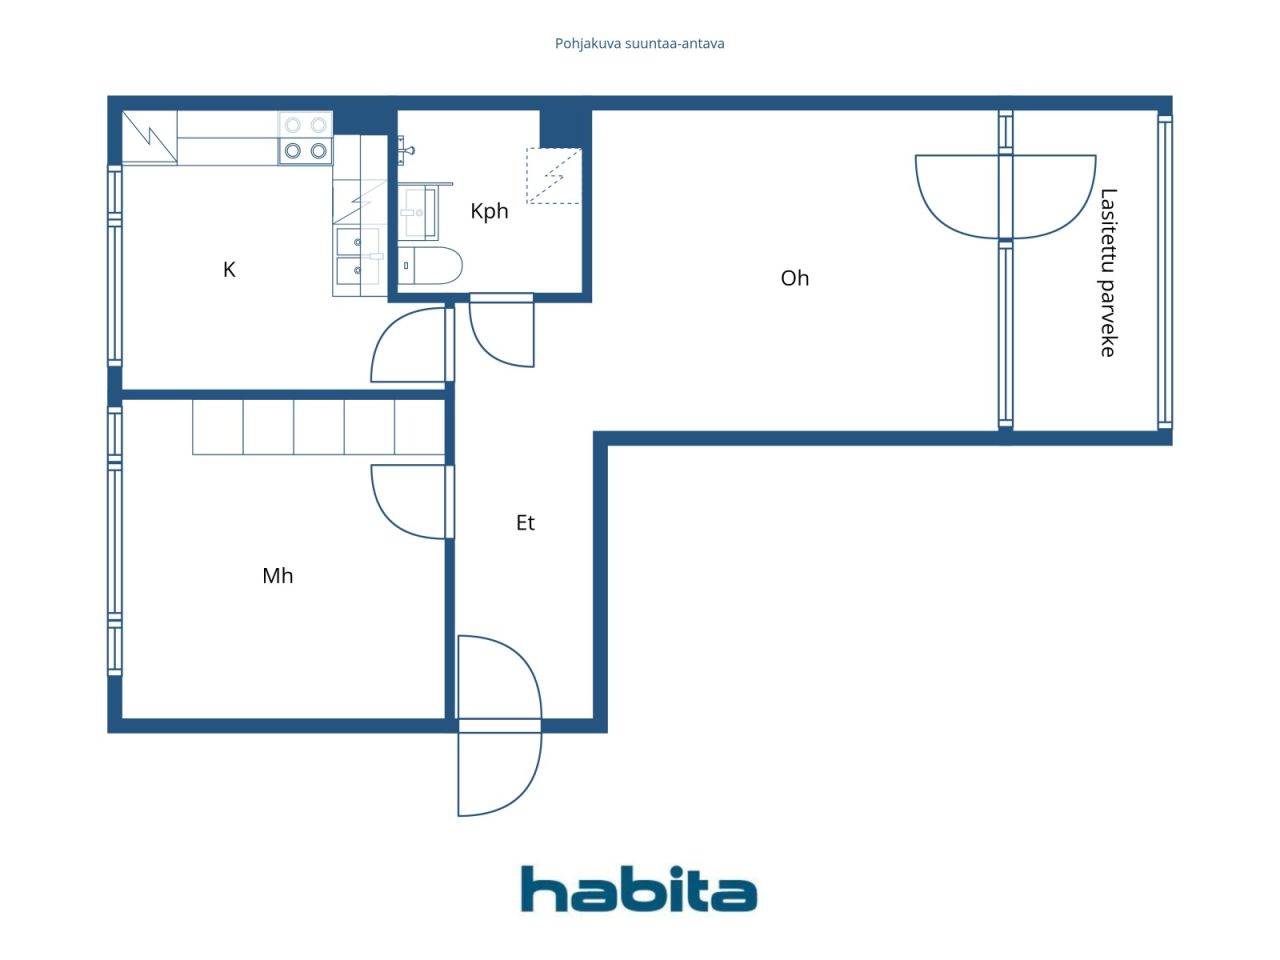
The layout of the apartment is practical and spacious. The living room offers ample space for relaxation and dining, and large windows bring plenty of natural light into the home. From the living room, there is access to a glazed west-facing balcony, which offers tranquil views and adds extra space to the home.
A separate kitchen makes the floor plan clear and functional. The bedroom is generously sized and offers plenty of closet space. The bathroom was renovated during the building company's comprehensive pipe renovation carried out in 2018-2019.
The housing company has versatile shared facilities and amenities for comfort. The inner courtyard features beautiful plantings, a pergola with seating areas, and a children's playground. Enhanced comfort is provided by the swimming pool and sauna area, where residents can reserve their own time slot or enjoy morning swims. There are both parking spaces and garages available for residents. The housing company is situated on its own plot, and the facade and balcony renovations are currently nearing completion.
Kauppakeskus Saari with its services is located nearby, and the area has good transportation connections. The maritime nature of Laajasalo, a swimming beach, and diverse outdoor opportunities are all close by. Schedule a private viewing: anu.berg@habita.com






Unencumbered selling price
EUR 199,000 ($321,130)
Rooms
2
Bedrooms
1
Bathrooms
1
Living area
52 m²Basic details
| Listing number | 676843 |
|---|---|
| Unencumbered selling price | EUR 199,000 ($321,130) |
| Selling price | EUR 199,000 ($321,130) |
| Rooms | 2 |
| Bedrooms | 1 |
| Bathrooms | 1 |
| Bathrooms with toilet | 1 |
| Living area | 52 m² |
| Measurements verified | No |
| Measurements based on | Articles of association |
| Floor | 1 |
| Residential floors | 1 |
| Condition | Satisfactory |
| Parking | Courtyard parking, Garage |
| Spaces |
Hall
Bathroom Living room (West) Kitchen (East) Bedroom (East) Glazed balcony (West) |
| Views | Yard, Neighbourhood, Street |
| Storages | Cabinet, Basement storage base |
| Telecommunications | Cable TV, Cable internet |
| Floor surfaces | Laminate, Tile |
| Wall surfaces | Paint |
| Bathroom surfaces | Tile |
| Kitchen equipments | Ceramic stove, Freezer refrigerator, Cabinetry, Kitchen hood, Dishwasher |
| Bathroom equipments | Shower, Washing machine connection, Space for washing machine, Bidet shower, Cabinet, Sink, Shower wall, Toilet seat, Mirror |
| Inspections |
Condition assessment
(29 May 2026) Condition assessment (2 Dec 2025) |
| Asbestos survey | The building was built before 1994 and an asbestos survey has not been performed. |
| Shares | 1423-1474 |
| Description | 2 h, k, kph, glazed balcony |
Building and property details
| Construction year | 1970 |
|---|---|
| Inauguration | 1970 |
| Floors | 3 |
| Lift | Yes |
| Roof type | Flat roof |
| Ventilation | Mechanical extract ventilation |
| Energy certificate class | E, 2018 |
| Heating | District heating, Central water heating, Radiator |
| Building materials | Concrete |
| Roof materials | Felt |
| Facade materials | Concrete |
| Renovations |
Sewers 2028 (Upcoming) Elevator 2027 (Upcoming) Facade 2026 (In progress) Ventilation 2026 (In progress) Yard 2026 (In progress) Renovation plan 2026 (Done) Roof 2026 (In progress) Parking 2026 (In progress) Elevator 2026 (Done) Balconies 2025 (Done) Other 2025 (Done) Yard 2023 (Done) Heating 2023 (Done) Windows 2021 (Done) Locks 2019 (Done) Pipelines 2018 (Done) Underdrain 2011 (Done) Common areas 2010 (Done) |
| Common areas | Equipment storage, Storage, Sauna, Air-raid shelter, Drying room, Cold cellar, Garbage shed, Swimming pool, Laundry room |
| Manager | Isännöintitoimisto Isännöinti Luotsi Oy, Kaisa Astala |
| Manager's contact info | p. 010 207 5380, kaisa.astala@isannointiluotsi.fi |
| Maintenance | huoltoyhtiö |
| Lot area | 10050 m² |
| Number of parking spaces | 71 |
| Number of buildings | 3 |
| Terrain | Flat |
| Road | Yes |
| Land ownership | Own |
| Planning situation | Detailed plan |
| Municipality engineering | Water, Sewer, Electricity, District heating |
Energy certificate class

Housing cooperative details
| Housing cooperative name | Asunto Oy Yliskyläntie 7 |
|---|---|
| Year of foundation | 1965 |
| Number of shares | 4,784 |
| Number of dwellings | 93 |
| Area of dwellings | 4856 m² |
| Rental income in year | 40,757.28 |
| Right of redemption | No |
Services
| Shopping center | 0.3 km |
|---|---|
| Grocery store | 0.4 km |
| Restaurant | 0.3 km |
| Marina | 1.1 km |
| Beach | 0.9 km |
| Sports field | 0.8 km |
| Others | 0.4 km |
| School | 0.5 km |
| Kindergarten | 0.5 km |
Public transportation access
| Bus | 0.3 km |
|---|---|
| Metro | 2.3 km |
Monthly fees
| Maintenance | 312 € / month (503.48 $) |
|---|---|
| Water | 15 € / month (24.21 $) / person |
| Telecommunications | 0.25 € / month (0.4 $) |
Purchase costs
| Transfer tax | 1.5 % |
|---|---|
| Registration fees | EUR 92 ($148) |
This is how the buying of your property starts
- Fill out the short form and we will arrange a meeting
- Our representative will contact you without delay and arrage a meeting.
Would you like to know more about this property?
Thank you for your contact request. We'll contact you promptly!