


Search by reference number



Condominium, Capellan puistotie 26
00580 Helsinki, Kalasatama
Hitas triangle from Verkkosaari


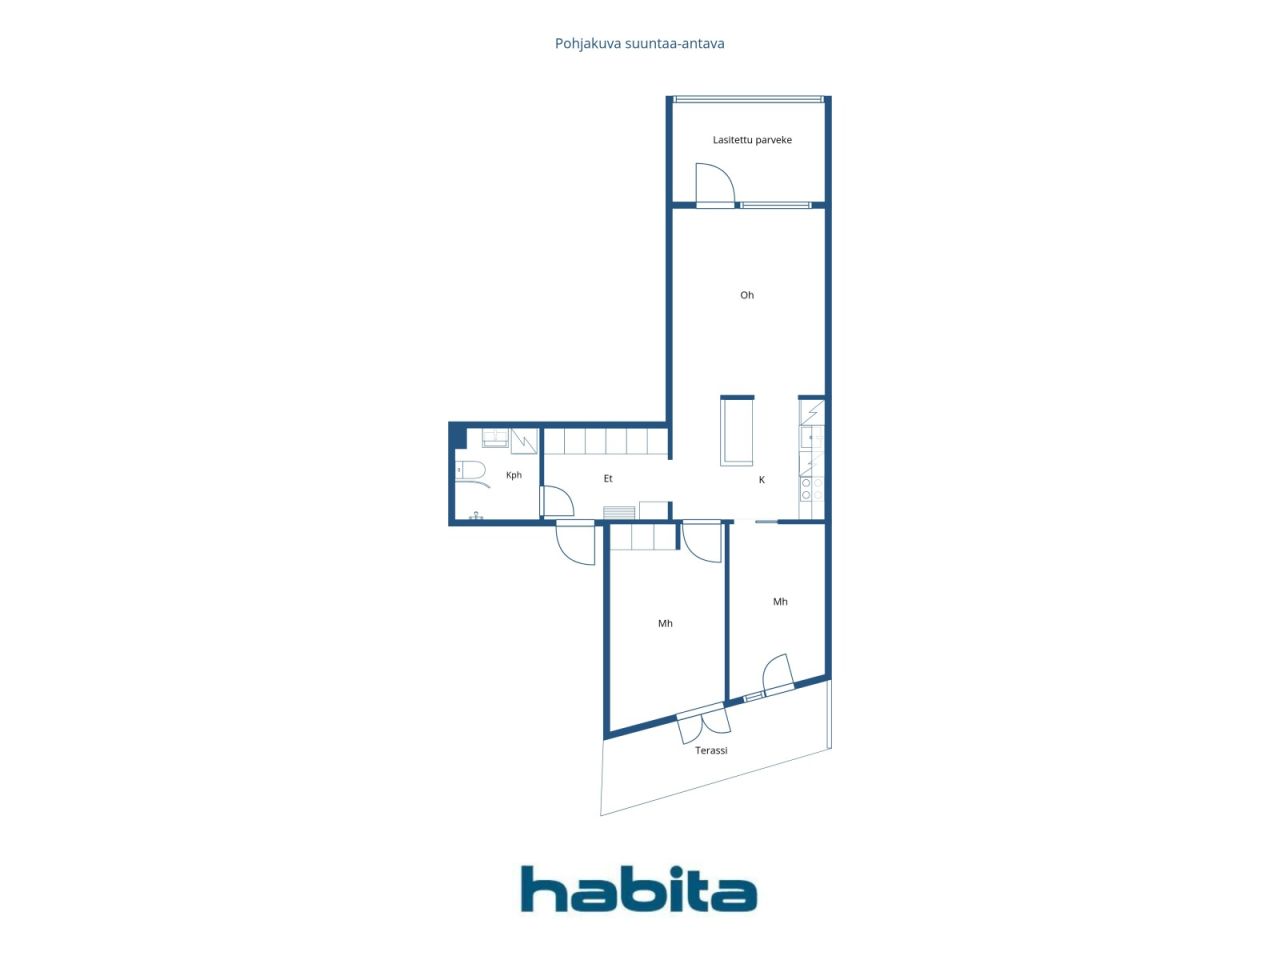
Welcome to Verkkosaari and your home, where every square meter is designed to be functional. This beautifully finished corner apartment offers surprisingly spacious outdoor areas: a large glazed balcony at street level on the second floor, extending from the living room, and direct access from both bedrooms to a covered terrace with a pergola for private use.
The heart of the home consists of an open kitchen and a bright living room. The stylish kitchen island provides both practical workspace and ample storage in drawers and cabinets. A dining table is naturally situated adjacent to the kitchen, and the living room has plenty of space for a comfortable sofa group. Large windows bring abundant natural light into the space, and the glazed balcony serves as a cozy additional room well into the autumn.
The bedrooms are located peacefully on the other side of the home. Both rooms open onto a terrace, which leads directly to the sheltered courtyard of the housing association. The terrace adds a unique sense of living to the apartment – summer morning coffees, children’s play outside, or a quiet moment outdoors are just a door away.
The beautiful bathroom continues the home's cohesive and timeless appearance, with ample space allocated for a washing machine. Carefully selected surface materials create a fresh and harmonious overall impression.
Verkkosaari offers modern city living near the sea and the diverse services of Kalasatama. Transportation connections are smooth, and shops, restaurants, and outdoor trails are nearby. Additionally, residents benefit from shared-use cars available within the housing company to facilitate daily life.
This is a Hitas three-room apartment with an efficient layout, two excellent outdoor spaces, and an excellent location, f...






Unencumbered selling price
EUR 359,000 ($582,595)
Rooms
3
Bedrooms
2
Bathrooms
1
Living area
58.5 m²Basic details
| Listing number | 676783 |
|---|---|
| Unencumbered selling price | EUR 359,000 ($582,595) |
| Selling price | EUR 359,000 ($582,595) |
| Rooms | 3 |
| Bedrooms | 2 |
| Bathrooms | 1 |
| Bathrooms with toilet | 1 |
| Living area | 58.5 m² |
| Measurements verified | No |
| Measurements based on | Articles of association |
| Floor | 2 |
| Residential floors | 1 |
| Condition | Good |
| Vacancy from | Three months from the date of the sale or as agreed in the contract. |
| Parking | Parking garage, Street parking |
| Spaces |
Bedroom
Open kitchen Living room Hall Bathroom Glazed balcony Terrace |
| Views | Yard, Inner courtyard, Neighbourhood, Street, City |
| Storages | Cabinet, Basement storage base |
| Telecommunications | Cable TV |
| Floor surfaces | Parquet |
| Wall surfaces | Wall paper |
| Bathroom surfaces | Tile |
| Kitchen equipments | Induction stove, Freezer refrigerator, Cabinetry, Kitchen hood, Dishwasher, Separate oven |
| Bathroom equipments | Shower, Washing machine connection, Space for washing machine, Bidet shower, Cabinet, Sink, Shower wall, Toilet seat, Mirrored cabinet |
| Shares | 378-478 |
| Description | 3h + k + kph + glazed balcony + terrace covered with pergola |
Building and property details
| Construction year | 2022 |
|---|---|
| Inauguration | 2022 |
| Floors | 7 |
| Lift | Yes |
| Roof type | Shed roof |
| Ventilation | Mechanical ventilation |
| Energy certificate class | C, 2013 |
| Heating | District heating |
| Building materials | Concrete |
| Roof materials | Felt |
| Facade materials | Concrete |
| Renovations | Renovation plan 2026 (Done) |
| Common areas | Equipment storage, Storage, Sauna, Air-raid shelter, Technical room, Drying room, Bicycle storage, Club room, Club house, Garbage shed, Parking hall, Laundry room |
| Manager | Kiinteistö-Tahkola Helsinki Oy |
| Manager's contact info | Timo Uimonen, timo.uimonen@kiinteistotahkola.fi |
| Maintenance | Huoltoyhtiö |
| Lot area | 1008 m² |
| Number of parking spaces | 29 |
| Number of buildings | 2 |
| Terrain | Flat |
| Road | Yes |
| Land ownership | Rental |
| Land owner | Helsingin kaupunki |
| Rent per year | 124,372 € (201,834.12 $) |
| Rental contract ends | 31 Dec 2080 |
| Planning situation | Detailed plan |
| Municipality engineering | Water, Sewer, Electricity, District heating |
Energy certificate class

Housing cooperative details
| Housing cooperative name | Asunto Oy Helsingin Capellan kanava |
|---|---|
| Number of shares | 8,000 |
| Number of dwellings | 64 |
| Area of dwellings | 4614 m² |
| Rental income in year | 29,400 |
| Right of redemption | Yes |
Services
| Shopping center | 0.3 km |
|---|---|
| Health center | 0.1 km |
| Restaurant | 0.1 km |
Public transportation access
| Metro | 0.2 km |
|---|---|
| Tram | 0.1 km |
Monthly fees
| Maintenance | 409.5 € / month (664.55 $) |
|---|---|
| Water | 20 € / month (32.46 $) / person |
| Parking space | 100 € / month (162.28 $) |
Purchase costs
| Transfer tax | 1.5 % |
|---|---|
| Registration fees | EUR 92 ($149) |
This is how the buying of your property starts
- Fill out the short form and we will arrange a meeting
- Our representative will contact you without delay and arrage a meeting.
Would you like to know more about this property?
Thank you for your contact request. We'll contact you promptly!