


Search by reference number



Single-family house, Lampirinteentie 6
71480 Kurkimäki
Personalized Detached House


Spacious and Personalized Detached House – Space and Opportunities to Make the Home Your Own
Welcome to explore this distinctive 156 m² home, whose history dates back to 1926. Originally functioning as a community hall, the building has been expanded and modified into a residence over the years. The largest extensions were made between 1990 and 1999.
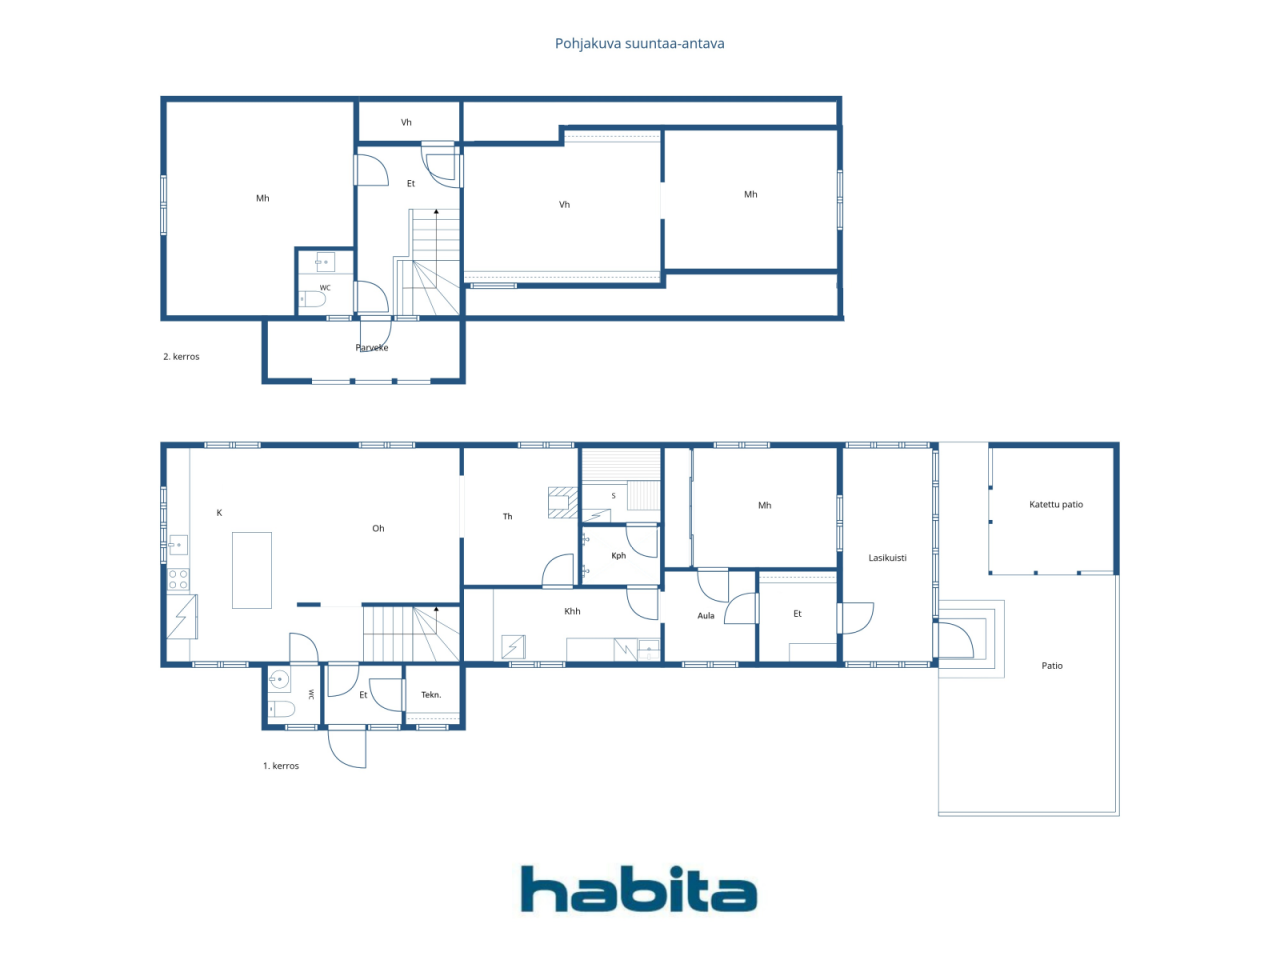
The home features three bedrooms, a fireplace room, a cozy lounge/studio, an open-plan kitchen, a walk-in closet, a utility room, a bathroom, and a sauna. The fireplace in the lounge provides warmth and atmosphere, and an air heat pump supports electric heating.
The walls and ceiling of the lounge are still unfinished, so their finalization will be the responsibility of the new owner. The log walls add a distinctive character to the space and offer the opportunity to customize the surfaces according to personal taste. The work on the technical room also remains to be completed.
However, major renovations have already been carried out, including the roof in 2014, the foundation in 2024, electrical systems between 2011 and 2026, water pipes in 2024-2025, and the bathroom and laundry facilities in 2012.
The home is situated on its own 2,092 m² plot. The large lawn provides ample space for outdoor living, play, and gardening. There is also a separate outdoor storage shed on the premises.
Kurkimäki is a peaceful and community-oriented village area approximately 20 kilometers from the city center. A daycare and school are nearby, and the natural surroundings offer a pleasant environment for living.
A spacious home, with major renovations already completed, and the opportunity to finish the overall look to suit personal preferences. Welcome to explore!





Selling price
EUR 180,000 ($291,783)
Rooms
5
Bedrooms
3
Bathrooms
1
Living area
156 m²Basic details
| Listing number | 676651 |
|---|---|
| Selling price | EUR 180,000 ($291,783) |
| Rooms | 5 |
| Bedrooms | 3 |
| Bathrooms | 1 |
| Toilets | 2 |
| Bathrooms without toilet | 1 |
| Living area | 156 m² |
| Total area | 170.5 m² |
| Area of other spaces | 14.5 m² |
| Measurements verified | No |
| Measurements based on | Building plan |
| Floor | 1 |
| Residential floors | 2 |
| Condition | Needs renovation |
| Vacancy from |
According to contract
2 months from the date of the agreement. |
| Parking | Courtyard parking |
| Features | Security system, Triple glazzed windows, Air source heat pump, Fireplace, Boiler |
| Spaces |
Bedroom
Open kitchen Living room Den Hall Toilet Bathroom Balcony Sauna Utility room Outdoor storage Fireplace room |
| Views | Private courtyard, Neighbourhood, Nature |
| Storages | Cabinet, Outdoor storage |
| Telecommunications | Optical fibre internet, Antenna |
| Floor surfaces | Laminate, Tile, Wood |
| Wall surfaces | Wall paper, Log, Paint |
| Bathroom surfaces | Tile |
| Kitchen equipments | Induction stove, Freezer refrigerator, Kitchen hood, Dishwasher, Separate oven, Microwave |
| Bathroom equipments | Shower, Underfloor heating |
| Utility room equipments | Washing machine connection, Sink |
| Inspections |
Condition assessment
(5 Aug 2026) Condition assessment (25 Aug 2025) Condition assessment (10 Aug 2024) Condition assessment (14 Jan 2011) Condition assessment (27 Sept 2010) Condition assessment (14 June 2007) |
| Asbestos survey | The building was built before 1994 and an asbestos survey has not been performed. |
| Description | 4h + k + th + vh + khh + s |
| Additional information | In the yard, there is a playhouse, a firewood shed, and an outdoor storage. |
Building and property details
| Construction year | 1926 |
|---|---|
| Inauguration | 1926 |
| Floors | 2 |
| Lift | No |
| Roof type | Gable roof |
| Ventilation | Mechanical extract ventilation |
| Energy certificate class | E, 2018 |
| Heating | Electric heating, Furnace or fireplace heating, Radiator, Air-source heat pump, Roof heating |
| Building materials | Wood, Log |
| Roof materials | Sheet metal |
| Facade materials | Timber cladding |
| Renovations |
Fireplaces 2026 (Done) Water pipes 2025 (Done) Flues 2025 (Done) Heating 2025 (Done) Other 2024 (Done) Water pipes 2024 (Done) Sewers 2024 (Done) Electricity 2024 (Done) Other 2018 (Done) Facade 2018 (Done) Ventilation 2018 (Done) Yard 2016 (Done) Roof 2014 (Done) Fireplaces 2012 (Done) Other 2012 (Done) Other 2011 (Done) Electricity 2011 (Done) Electricity 2005 (Done) Outside doors 2004 (Done) Ventilation 2000 (Done) Expansion 1999 (Done) Windows 1995 (Done) Underdrain 1990 (Done) Expansion 1990 (Done) Other 1970 (Done) |
| Property reference number | 297-435-13-51 |
| Maintenance | Omatoiminen |
| Lot area | 2092 m² |
| Number of parking spaces | 3 |
| Number of buildings | 2 |
| Terrain | Gentle slope |
| Road | Yes |
| Land ownership | Own |
| Planning situation | Detailed plan |
| Building rights | 523 m² |
| Municipality engineering | Water, Sewer, Electricity |
Energy certificate class

Services
| School | 1.5 km |
|---|---|
| Kindergarten | 1.5 km |
| Grocery store | 12 km |
| City center | 22 km |
Public transportation access
| Bus | 0.3 km |
|---|
Monthly fees
| Property tax | 448.93 € / year (727.72 $) |
|---|---|
| Electricity | 250 € / month (405.25 $) (estimate) |
| Other | 40 € / year (64.84 $) |
| Water | 20 € / month (32.42 $) / person (estimate) |
Purchase costs
| Transfer tax | 3 % |
|---|---|
| Notary | EUR 143 ($232) (Estimate) |
| Registration fees | EUR 172 ($279) |
| Contracts | EUR 125 ($203) |
This is how the buying of your property starts
- Fill out the short form and we will arrange a meeting
- Our representative will contact you without delay and arrage a meeting.
Would you like to know more about this property?
Thank you for your contact request. We'll contact you promptly!