


البحث عن طريق الرقم المرجعي



تاون هاوس, Ivane Meskhi
6000 Batumi
4 Bedroom house in Batumi with Exclusive Amenities


Comfort Houses by Batumi Villas is a modern 2 and 3 level townhouses residential complex under construction, offering a new standard of residential comfort in Batumi.
The project harmoniously blends Mediterranean-inspired exterior architecture with Scandinavian interior aesthetics — clean lines, natural light, 3-meter ceiling heights on the first and second floors.
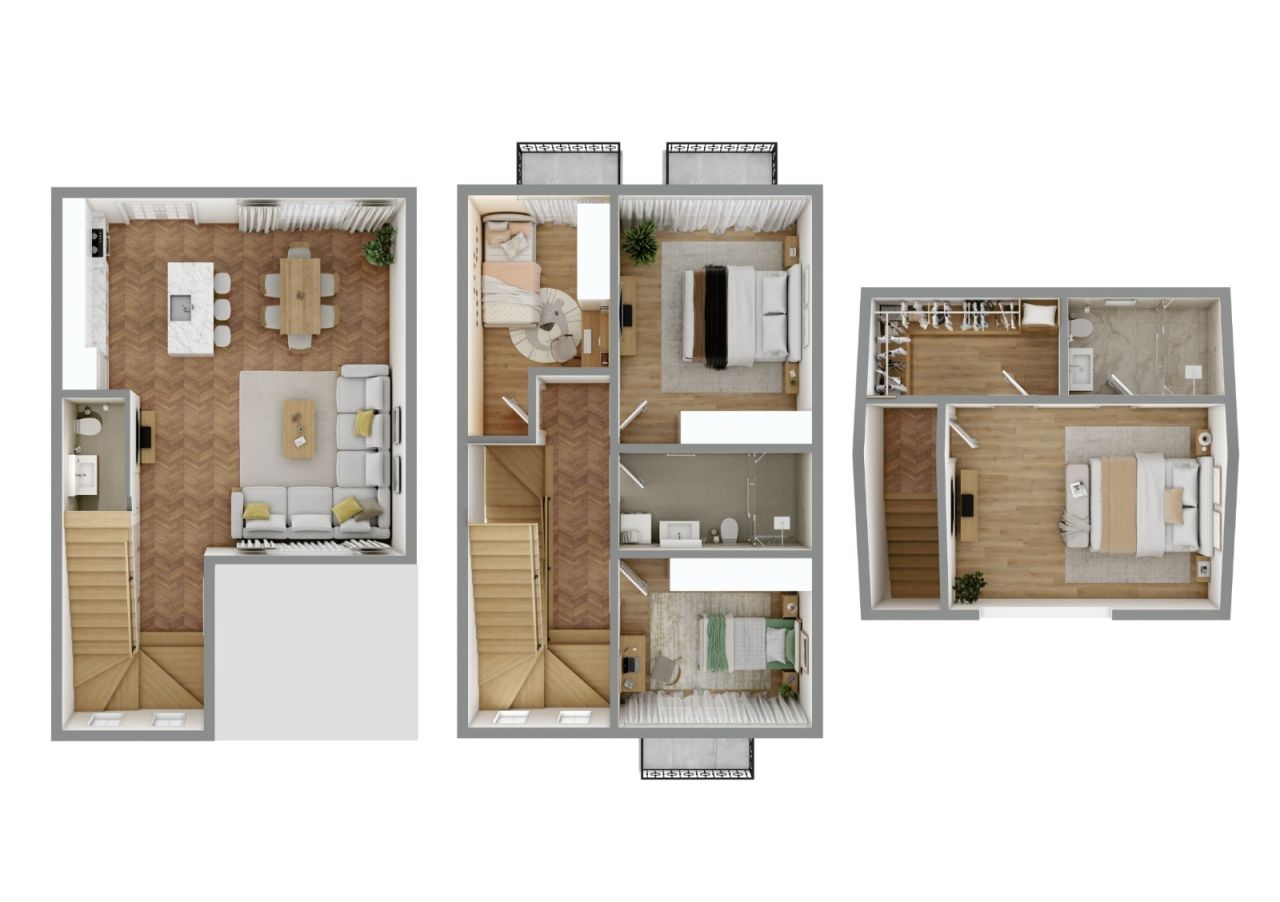
This particular townhouse features 144m² of interior living space distributed across two levels, complemented by a 46 m² private backyard, bringing the total private area to approximately 190m² of personal living environment.
3 Bedroom townhouse includes:
3 bedrooms
2 full bathrooms + 1 guest toilet + dressing room
Spacious living room combined with kitchen
Private balconies
Private landscaped backyard
Attic in the third floor (It is not included in the price or living space)
The gated complex offers premium infrastructure:
Outdoor swimming pool, gym, mini-cinema, café, basketball court, children’s playground, BBQ gazebos, bicycle infrastructure, additional parking spaces, EV charging station, 24/7 security, and professional site management.
Strategically located:
3.5 km to the sea
2.5 km to the city center
1.5 km to Batumi International Airport
4 km to major shopping mall
6 km to Old Batumi
0.1 km bus station
0.1 km markets
Comfort Houses is ideal for permanent living, holiday residence, or rental investment in one of the most dynamic coastal cities on the Black Sea.







سعر البيع
201,600 US$ (740,377 د.إ.)
غرف
5
غرف نوم
4
الحمامات
3
مساحة المعيشة
168 متر مربعالتفاصيل الأساسية
| رقم الإعلان | 677238 |
|---|---|
| بناء جديد | نعم ( تحت التشيد ) |
| سعر البيع | 201,600 US$ (740,377 د.إ.) |
| غرف | 5 |
| غرف نوم | 4 |
| الحمامات | 3 |
| مساحة المعيشة | 168 متر مربع |
| المساحة الكلية | 124 متر مربع |
| مساحة المباني الأخرى | 56 متر مربع |
| وصف مساحات المعيشة | Total Interior Area: 168² • Ground Floor: 60 m² • Second Floor: 70 m² • Third floor - 38 m² Ground Floor – 60m² Ceiling height: 2.8 meters Functional entrance hall leading to a bright living room combined with kitchen area, guest toilet, internal staircase (ladder), direct access to the private backyard. The open-plan design ensures maximum natural light and efficient use of space, ideal for family gatherings and everyday comfort. Second Floor – 70m² Ceiling height: 2.8 meters Two spacious and one small bedrooms, each with its own balcony and with one full bathroom. Third floor with mansard - 38m² Ceiling height from 2 m to 3.2 m. One master bedroom with dressing room and bathroom. Side spaces less then 2 m is for additional storage space which is fully usable as a pantry/storage but is not included in the official living area or price — a significant functional benefit for homeowners. This level is designed for family living, offering privacy and comfortable proportions. |
| وصف المساحات الأخرى | Private Plot Area: 118 m² • 58m² Private Backyard • Approx. 60 m² Building footprint & entrance zone The 58 m² backyard offers: • Private relaxation area • BBQ and outdoor dining possibility • Landscaping potential • Safe play area for children • Opportunity for terrace or pergola installation In addition, residents benefit from: • Outdoor swimming pool • Gym & mini cinema • Café & social spaces • Basketball court • Children’s playground • BBQ gazebos • Bicycle parking & shared bicycles • Extra parking spaces • EV charging station • 24/7 security • On-site management |
| وصف المنطقة | The project offers strategic accessibility combined with residential tranquility. Distances: • 3.5 km to the Black Sea coastline • 2.5 km to Batumi city center • 1.5 km to Batumi International Airport • 4.5 km to major shopping mall • 7 km to Old Batumi • 6 km to central business district • 4 km to Gonio Yacht & Marina The area provides quick access to main transport routes, educational facilities, retail centers, and recreational zones, making it suitable for both permanent residence and short-term rental demand. |
| القياسات التحقق منها | نعم |
| القياسات على أساس | شهادة المساحة |
| الأرضية | 3 |
| أرضيات سكنية | 1 |
| حالة | جديد |
| موقف سيارات | مساحة وقوف السيارات, مساحة وقوف السيارات مع مأخذ كهربائي, نقطة شحن السيارات الكهربائية |
| تقع في الطابق الأرضي | نعم |
| الإقامة بمساعدة | نعم |
| المعدات | نظام الأمن, نوافذ زجاجية مزدوجة |
| عدد المشاهدات | الفناء الخلفي, الفناء الأمامي, الفناء الداخلي, الحي |
| المستودعات | خزانة / خزائن, العلية حجرة تحت السقف مباشرة |
| الاتصالات | الألياف البصرية الإنترنت |
| الأسطح الأرضية | الخرسانة |
| أسطح الجدار | طلاء |
| أسطح الحمام | بلاط سيراميك |
| معدات الحمام | اتصال غسالة, التدفئة تحت البلاط, مساحة غسالة |
| وصف | Comfort Houses – Mediterranean design, Scandinavian interiors, and modern amenities in the heart of Batumi. |
| معلومات إضافية | Buy a house for living with investment potential. 25% down payment + 0% installment up to 12 months. Just for one house - 50% down + 50% last payment. 3 conditions of repair:| White frame | Renovated | Turnkey | |
تفاصيل البناء والممتلكات
| بدأ البناء | 2024 |
|---|---|
| سنة البناء | 2027 |
| افتتاح | 2027 |
| طوابق | 2 |
| مصعد | لا |
| نوع السقف | سقف متعدد الخطوط |
| مؤسسة | أسمنت |
| فئة شهادة الطاقة | Energisertifikat er ikke lovpålagt |
| تدفئة | التدفئة تحت البلاط |
| مواد بناء | أسمنت, الخرسانة الخلوية |
| مواد التسقيف | صفيحة معدنية |
| مواد الواجهة | جبس, حجر |
| المناطق المشتركة | تخزين الدراجات, غرفة النادي, نادي رياضي, حمام السباحة, موقف سيارات, مطعم |
| مساحة الأرض | 5052 متر مربع |
| عدد أماكن وقوف السيارات | 34 |
| عدد المباني | 29 |
| أرض | شقة |
| ساحل | 3500 متر |
| طريق | نعم |
| الممتلكات العقارية | خاص |
| التخطيط الوضع | خطة مفصلة |
| هندسة البلدية | ماء, الصرف الصحي, كهرباء , غاز |
الرسوم الشهرية
| اعمال صيانة | 252 $ / شهر (925.47 د.إ) |
|---|
تكاليف الشراء
| رسوم التسجيل | 200 US$ (734 د.إ.) ( تقدير) |
|---|
هذه هي الطريقة التي يبدأ بها شراء الممتلكات الخاصة بك
- املأ الاستمارة القصير وسنرتب لقاء
- سيقوم مندوبنا بالاتصال بك دون تأخير وترتيب لقاء.
هل تريد معرفة المزيد عن هذا العقار؟
! شكرا لطلب الاتصال سوف نعود إليك بسرعة